<-- style PDP --> 4007 61 Line, Perth East - Detached for sale for $849,900
  • sold
  • leased

4007 61 Line

Perth East, Ontario, N0K 1M0 - Mornington

$849,900$000000

  • Neighbourhood

    Mornington

  • Major Intersection

    Perth Rd 121

  • Listed Since: 153 day(s)

  • Last update: 131 day(s) ago

Overview

  • Property Type

    Detached, Bungalow-Raised

  • Bedrooms

    3

  • Bathrooms

    3

  • Basement

    Full + Finished

  • Kitchen

    1

  • Total Parking

    10 (5 Detached Garage)

  • Lot Size

    90.75x251.85 (Feet)

  • Taxes

    $4,095.00 (2025)

  • Type

    Freehold

Property Description

Property description for 4007 61 Line, Perth East

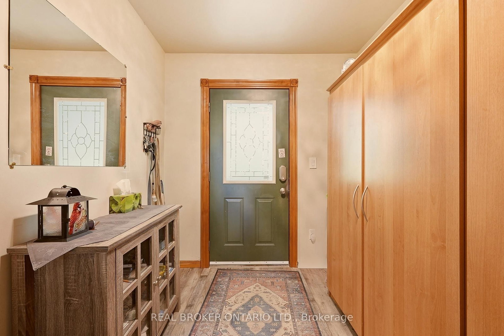
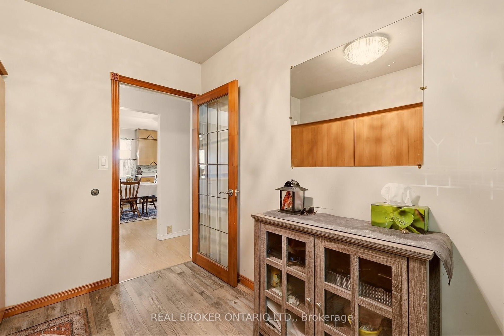
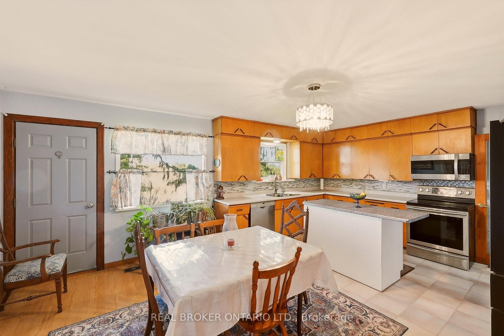
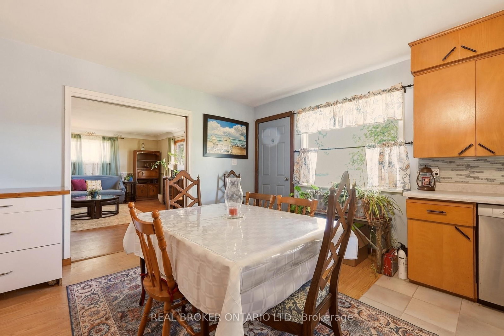
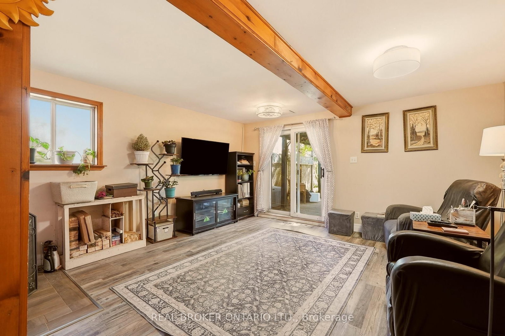
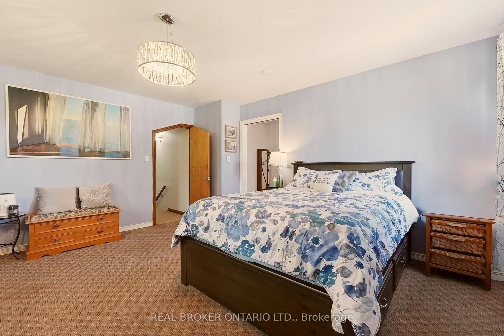
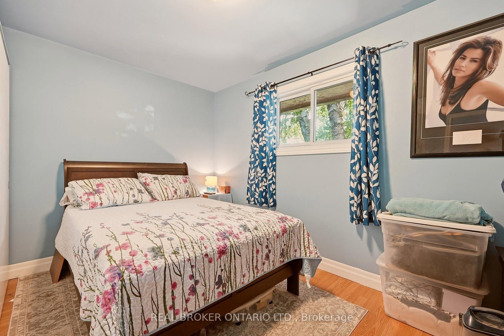
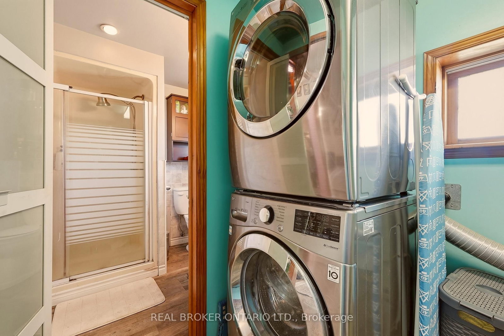
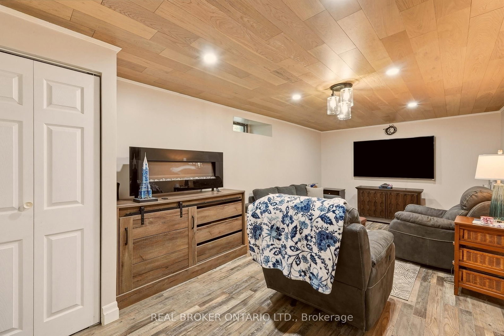
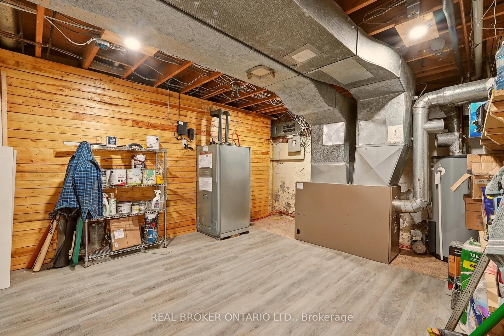
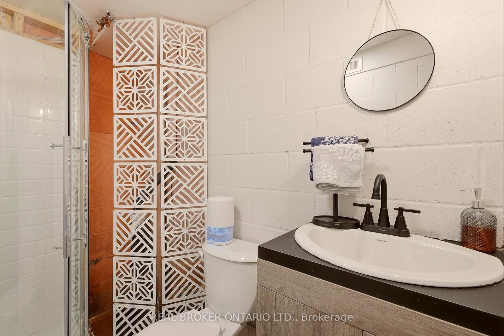
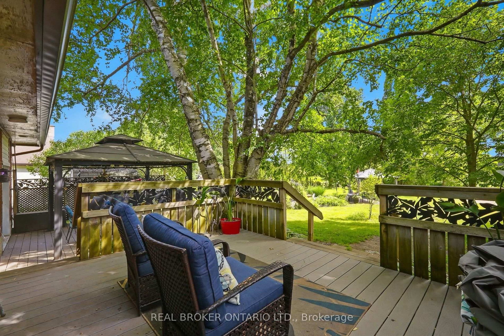
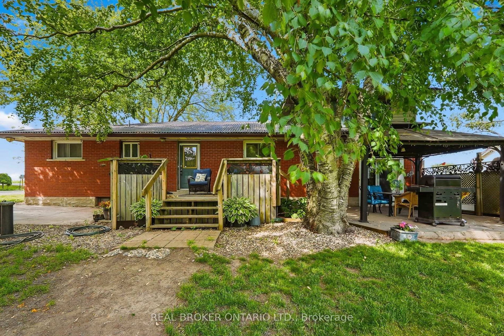
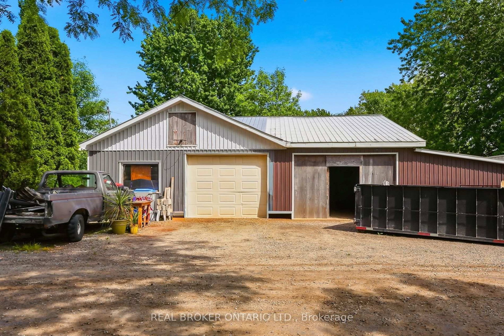
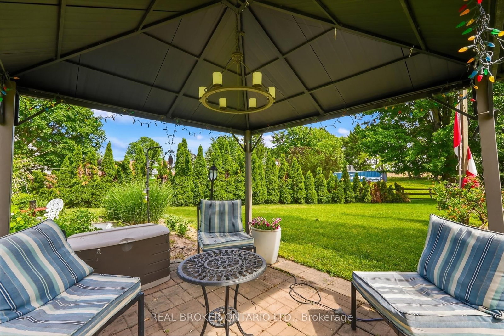
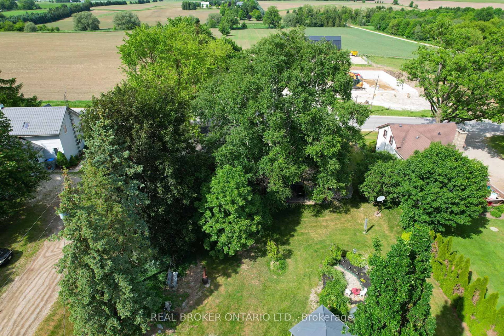
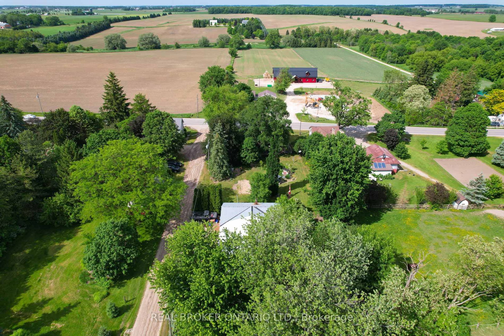
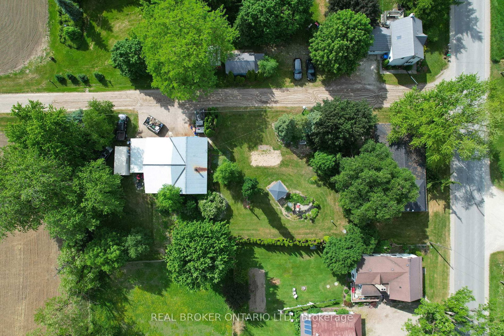
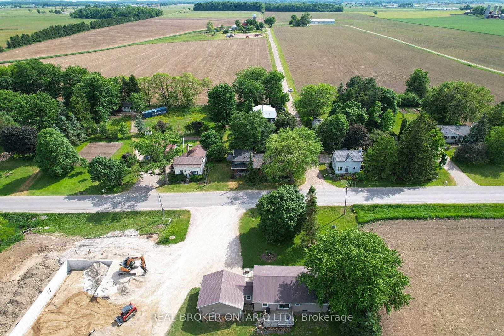
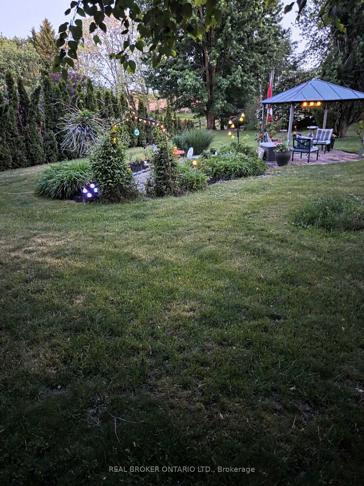
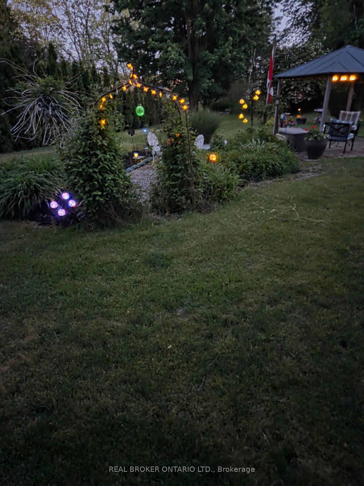
Country charm on a premium half-acre lot! Nestled beneath towering shade trees in Milverton, this classic brick home offers a peaceful rural lifestyle with plenty of functional space to get away from the hustle and bustle of the city or to host meaningful gatherings under the beautiful country sky. The main floor features a bright living room with hardwood floors, large windows letting in so much natural light and a cozy fireplace, alongside a kitchen equipped with solid wood cabinetry, a centre island, and newer (2024) stainless steel appliances. Upstairs houses a generous primary bedroom with serene treetop views, ample storage space and a dream sized walk in closet. The finished basement expands your living area with a recreation room, a second fireplace, a newly added bathroom( 2026) in the bottom basement, and a walkout to the backyard deck and gazebo. Outside, the standout feature is an impressive 40'x36' standalone workshop -perfect for tradespeople, hobbyists, or extra storage. Enjoy a large, landscaped yard with blooming gardens and small-town tranquility.

Listed by REAL BROKER ONTARIO LTD.

  • MLS #

    X13427046

  • Sq. Ft

    1500-2000

  • Sq. Ft. Source

    MLS

  • Lot Irregularities

    n/a

  • Year Built

    51-99

  • Pool

    None

  • Drive

    Private Triple

  • Garage

    Detached, 5 spaces

  • Total Parking

    10

  • Family Room

    Y

  • Den

    Y

  • Exterior

    Brick

  • Fireplace

    Y

  • Roof

    Asphalt Rolled

  • Foundation

    Concrete Block, Poured Concrete, Stone

  • Elevator

    n/a

  • Water View

    n/a

  • Laundry Level

    Main

  • Heat

    Forced Air

  • A/C

    None

  • Water

    Well

  • Water Supply

    n/a

  • Sewers

    Septic

  • Central Vac

    Y

  • Foyer

    2.18 x 3.02 ft Main level

  • Bathroom

    2.44 x 3.02 ft Main level

    3 Pc Bath

  • Br

    2.92 x 4.06 ft Main level

  • Living

    5.36 x 4.47 ft Main level

  • Dining

    2.62 x 4.47 ft Main level

  • Kitchen

    3.51 x 4.47 ft Main level

  • Bathroom

    1.98 x 1.98 ft Main level

    4 Pc Bath

  • Laundry

    2.29 x 1.98 ft Main level

  • 2nd Br

    3.76 x 3.02 ft Main level

  • Primary

    4.37 x 4.65 ft 2nd level

  • Other

    4.37 x 3.1 ft 2nd level

    W/I Closet

  • Office

    3.48 x 2.46 ft Bsmt level

  • Utility

    5.26 x 3.84 ft Bsmt level

  • Bathroom

    2.36 x 1.47 ft Bsmt level

    3 Pc Bath

  • Other

    5.59 x 1.91 ft Bsmt level

  • Sitting

    6.43 x 3.51 ft Bsmt level

  • MLS #

    X13427046

  • Sq. Ft

    1500-2000

  • Sq. Ft. Source

    MLS

  • Lot Irregularities

    n/a

  • Year Built

    51-99

  • Pool

    None

  • Drive

    Private Triple

  • Garage

    Detached, 5 spaces

  • Total Parking

    10

  • Family Room

    Y

  • Den

    Y

  • Exterior

    Brick

  • Fireplace

    Y

  • Roof

    Asphalt Rolled

  • Foundation

    Concrete Block, Poured Concrete, Stone

  • Elevator

    n/a

  • Water View

    n/a

  • Laundry Level

    Main

  • Heat

    Forced Air

  • A/C

    None

  • Water

    Well

  • Water Supply

    n/a

  • Sewers

    Septic

  • Central Vac

    Y

  • Foyer

    2.18 x 3.02 ft Main level

  • Bathroom

    2.44 x 3.02 ft Main level

    3 Pc Bath

  • Br

    2.92 x 4.06 ft Main level

  • Living

    5.36 x 4.47 ft Main level

  • Dining

    2.62 x 4.47 ft Main level

  • Kitchen

    3.51 x 4.47 ft Main level

  • Bathroom

    1.98 x 1.98 ft Main level

    4 Pc Bath

  • Laundry

    2.29 x 1.98 ft Main level

  • 2nd Br

    3.76 x 3.02 ft Main level

  • Primary

    4.37 x 4.65 ft 2nd level

  • Other

    4.37 x 3.1 ft 2nd level

    W/I Closet

  • Office

    3.48 x 2.46 ft Bsmt level

  • Utility

    5.26 x 3.84 ft Bsmt level

  • Bathroom

    2.36 x 1.47 ft Bsmt level

    3 Pc Bath

  • Other

    5.59 x 1.91 ft Bsmt level

  • Sitting

    6.43 x 3.51 ft Bsmt level

Thinking of Selling?

Find Out Your Home’s Value in Today’s Market!

No Email or Signup is required to view your home estimate.

estimate your home value

Contact Manoj Kukreja

Sales Representative,
Century 21 People’s Choice Realty Inc.,
Brokerage
(647) 576 - 2100

Manoj profile avatar

Estimated price

Date
Price
Change
2026-06-10
$841,901
0.20%

Mortgage Calculator

This data is for informational purposes only.

Mortgage Payment per month

Principal Amount

Interest

Total Payable

Amortization

Amortization

Closing Cost Calculator

This data is for informational purposes only.

Closing Cost Total for this property

Total Cash flow for purchasing this property

Down Payment(%)*
Additional information

Provincial Land Transfer Tax

Ontario Land Transfer Tax Rebate

Toronto Land Transfer Tax

Toronto Land Transfer Tax Rebate

PST on CMHC Insurance Premium

Lawyer Fees

$2,825

Government Registration Fee's

$164

Title Insurance

Closing Cost Total

Total Cash flow for purchasing this property

Provincial Land Transfer Tax

Ontario Land Transfer Tax Rebate

Toronto Land Transfer Tax

Toronto Land Transfer Tax Rebate

PST on CMHC Insurance Premium

Lawyer Fees

$2,825

Government Registarion Fee's

$164

Title Insurance

Down Payment(%)*

* A down payment of less than 20% is permitted only for first-time home buyers purchasing their principal residence. The minimum down payment required is 5% for the portion of the purchase price up to $500,000, and 10% for the portion between $500,000 and $1,500,000. For properties priced over $1,500,000, a minimum down payment of 20% is required.

Thinking of Selling?

Find Out Your Home’s Value in Today’s Market!

No Email or Signup is required to view your home estimate.

estimate your home value

Contact Manoj Kukreja

Sales Representative, Century 21 People’s Choice Realty Inc., Brokerage
(647) 576 - 2100

Manoj profile avatar

Recent Sold Listings in Mornington, Perth East

Popular Cities